

An inflatable concrete home is not a house made from an air-filled material. The inflatable part is a temporary or integrated form that helps give the building its shape while concrete is being placed and cured. Once the concrete has hardened, the finished shell gets its structural role from the concrete and reinforcement, not from the air inside the form.
The method starts with a stable foundation and a structure designed to handle the loads placed on it. What changes is how the concrete is shaped. Instead of relying on a large rigid form work system, builders use an air-supported membrane to create the intended enclosure.
That approach is especially associated with curved and dome-like buildings, although the exact shape depends on the membrane and the design. The appeal is that one flexible form can create a shape that would otherwise require more conventional form work.
Reinforcement, concrete quality, insulation, openings, utilities, finishes, and local construction requirements do not disappear because an inflatable form is involved.
What Is an Inflatable Concrete Home?


The name describes two different parts of the construction method. “Inflatable” refers to the membrane or form that is inflated with air and held in a planned shape. “Concrete” refers to the material that is placed around or against that form to create the hardened shell.
The inflatable form acts much like a mold. It gives the fresh concrete a surface to follow while the structure is being built. Air pressure keeps the membrane in position, so the form can maintain its shape without the same kind of rigid framework normally used to support wet concrete.
Concrete has a different job. After it sets and cures, it becomes the main solid body of the shell. Reinforcement may be incorporated into it to provide the strength required by the design. The inflatable membrane does not automatically make the finished structure stronger.
An inflated membrane may be essential during construction, but that does not mean the completed home depends on air pressure to carry its normal structural loads.
The method also differs from conventional concrete construction mainly in the way the concrete is formed. Traditional work may use wood, steel, or other rigid formwork that has to be assembled, supported, and later removed. An inflatable system replaces much of that rigid shaping equipment with a pressurized membrane.
Dome and curved forms are common because an inflated membrane naturally lends itself to continuous curved surfaces. Those shapes can also have useful structural properties, but the shape alone does not guarantee a strong building. The finished performance still depends on the engineering, materials, reinforcement, foundation, and quality of the construction.
How the Inflatable Form Shapes the House
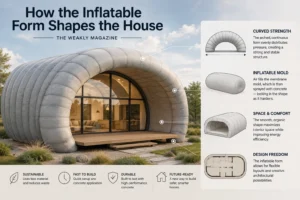

The membrane has to be secured to the prepared foundation before it can do much work. Its lower edge is anchored so the form stays in the intended position as it is inflated. Once the air system is running, pressure pushes the membrane outward and holds the planned shape.
That pressure is not just about making the form look right. It has to keep the membrane stable while construction work is happening around it. The required pressure depends on the particular system, size, shape, and construction conditions, so there is no useful universal number to attach to every inflatable concrete home.
The form also has to account for the parts of the building that cannot simply be covered by a continuous shell. Doorways, windows, vents, and other openings need to be planned into the structure rather than cut in as an afterthought. Their placement affects how the concrete shell is formed and how later building work will fit into it.
Once the membrane is holding its shape, it becomes the working surface that guides the concrete placement. The air-supported form does not need to become the permanent structure just because it was essential during this stage.
How an Inflatable Concrete Home Is Built
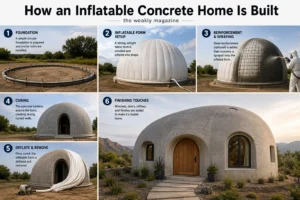

Construction starts with the site and foundation. The ground has to be prepared and the foundation set out for the shape of the structure. The inflatable membrane is then positioned along that foundation and anchored before it is inflated.
After inflation, the form establishes the enclosure that the rest of the work will follow. Reinforcement is arranged according to the structural design, with its position and amount depending on the loads the finished shell is expected to carry.
Concrete can then be applied over the form and reinforcement. It has to build up to the required thickness while maintaining consistent coverage and the intended shape. This part is more than simply getting concrete onto a surface. Poor placement can leave weak areas or interfere with the continuity of the shell.
The concrete is left to set and cure before the structure is treated as a finished building. The timing and curing conditions matter because the shell’s final performance depends on the concrete reaching the properties required by its design.
What happens to the membrane afterward depends on the construction system. Some designs treat it as part of the finished assembly, while others use it mainly as the form during construction and remove or modify it once the concrete shell is established.
What Makes the Finished Structure Strong?
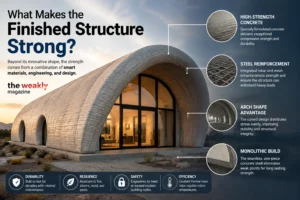

The strength of the finished shell comes mainly from the concrete and reinforcement working together. Concrete handles most of the compressive forces, while reinforcement helps the structure deal with tension and other forces that concrete does not handle as well on its own. How those materials are designed and placed matters more than the fact that the structure was formed with an inflatable membrane.
The curved or dome-like geometry can also help distribute loads through the shell. Instead of relying on flat surfaces and separate framing members in the same way as a conventional rectangular building, a continuous curved shell can transfer loads through its shape. That benefit depends on the design. A curved building is not automatically strong simply because it is curved.
Shell thickness, reinforcement placement, concrete mixture, and curing all affect the result. If the concrete does not achieve the required properties, or reinforcement is not positioned as designed, the finished structure may perform differently from what the engineering calculations assume.
The connection between the foundation and the concrete shell matters as well. Loads have to move through the shell and into the foundation without creating weaknesses at that junction. The quality of the work across these stages is therefore important. A structure can have sound engineering on paper and still perform poorly if the materials, placement, reinforcement, curing, or other construction details do not match the design.
What Has to Be Added Beyond the Concrete Shell?
A concrete shell provides the main structure, but it is not yet a complete home. The inside still has to be made comfortable, usable, and suitable for the local climate. Insulation and the overall thermal design affect how well the building handles heat and cold, so they need to be considered as part of the finished building rather than treated as an optional interior detail.
Doors, windows, and other openings also need to work with the shell. Their location and installation have to account for the curved or unusual surfaces that may be present, while still providing proper support, sealing, and weather protection.
The same applies to the systems that make the building function as a home. Electrical wiring, plumbing, ventilation, and heating or cooling equipment all need planned routes and suitable spaces. These systems cannot simply be assumed to fit around the concrete after construction is finished.
Interior work comes later but still affects the final design. Flooring, wall finishes, ceilings where used, and partitions may all need different approaches depending on the shape of the shell and the intended layout.
Weatherproofing and moisture control are another separate concern. A strong concrete structure can still have problems if water enters through openings, joints, or other parts of the building envelope. The finished home therefore depends on more than the concrete shell itself.
Where Inflatable Concrete Construction Makes Sense
Inflatable concrete construction can make sense when the building benefits from a continuous curved or dome-like shell and the project can support the construction method. Residential homes are one possible use, particularly when the planned design works well with that type of structure rather than trying to force a conventional rectangular layout into it.
The method can also suit larger enclosed structures where a curved concrete shell is useful. Storage buildings, specialized facilities, and other structures with large enclosed spaces may be more appropriate applications than a typical house with many separate rooms and conventional wall lines.
Remote or resource-constrained locations can be another potential use. Reducing some rigid formwork may help where transporting conventional formwork is difficult. Suitability still depends on the equipment, skilled labor, concrete supply, and technical support available at the site.
Affordable housing is sometimes discussed in terms of faster construction or material efficiency. Those claims need to be judged against the whole project rather than the shell alone. A method may reduce one part of construction while other costs, such as foundations, finishing work, transportation, engineering, or specialized labor, remain.
For the same reason, an inflatable concrete system is not automatically a better choice for every residential site. A conventional house may be easier to design, permit, finish, or modify depending on the location and the needs of the people who will use it.
What Determines the Cost of an Inflatable Concrete Home?
The cost of an inflatable concrete home cannot be judged by the amount of concrete or the price of the inflatable membrane alone. Those are only parts of a larger construction project. The foundation, reinforcement, concrete, membrane system, labor, and any specialized equipment can all contribute to the initial shell cost.
Size and geometry affect the budget as well. A larger structure generally requires more materials and labor, while a more complicated design can add work even when the overall floor area is modest. Location matters too. Site preparation, transportation, local labor rates, material availability, and ground conditions can change the cost substantially from one project to another.
The finished home also needs everything discussed earlier beyond the shell. Insulation, windows, doors, plumbing, electrical work, heating or cooling, interior finishes, and other building systems can represent a significant part of the total. This is why an inflatable concrete home price quoted for the shell should not be treated as the price of a complete house.
Other project costs also matter for inflatable concrete buildings. Permits, structural engineering, inspections, and local code requirements can add expenses that are easy to miss when comparing only the basic construction method.
Prototype and demonstration projects may have different costs. A promotional or experimental build may have a very different cost structure from a finished, permitted, move-in-ready home. Searches for Binishell home cost, for example, may produce figures tied to a particular project, design, or stage of construction rather than a universal price for this type of house.
What Are the Main Limitations and Practical Challenges?
An inflatable concrete structure can require construction knowledge that is less common than the skills used for a conventional house. Depending on the system and project, an experienced crew may be needed to handle the membrane, concrete work, reinforcement, and the coordination between them.
Building approval can also affect whether the method is practical. Structural engineering, local building codes, permits, and inspections may all apply, and requirements can vary by location. A construction method that works well technically still has to fit the rules for the site.
The curved geometry can create its own complications after the shell is complete. Conventional materials, fixtures, cabinets, finishes, and other building components are often designed around straight walls and standard dimensions. Some can be adapted, but that may require more planning or custom work.
Site and climate conditions matter as well. Ground conditions, temperature, rainfall, humidity, drainage, and moisture exposure can affect design decisions and the long-term performance of the building. These factors are not unique to inflatable construction, but an unusual building form may make some decisions less familiar.
Future changes can require more thought too. Adding rooms, changing openings, or repairing parts of a curved shell may not be as straightforward as making similar changes to a conventional rectangular house. The building may work well as originally designed while being less flexible later.
Concrete also has an environmental cost. Reducing some formwork or improving material efficiency does not remove the impacts associated with producing and transporting concrete. The construction method can change how materials are used without making the underlying material impact disappear.
How Does It Compare With Conventional Concrete Construction?
The clearest difference is how the concrete is held in its intended shape during construction. Conventional concrete work commonly relies on rigid formwork made from materials such as wood, steel, or engineered panels. An inflatable system uses a pneumatic form instead, which can change the amount and type of temporary construction work required.
That difference can affect construction speed and labor, but there is no single result that applies to every project. The size of the building, crew experience, equipment, site conditions, and design all influence how quickly either method can be completed. An inflatable system may reduce some formwork-related work while requiring skills and equipment that are less familiar to a conventional crew.
Shape is another practical difference. Inflatable forms are well suited to continuous curved structures, while conventional construction generally offers a more familiar path for rectangular rooms, straight walls, standard openings, and many common building layouts. Neither approach removes the need to design around the intended use of the building.
Structural performance is better judged from the engineered structure than from the construction method’s name. Concrete quality, reinforcement, geometry, foundation design, detailing, and workmanship determine how the finished building performs. Calling a structure inflatable or conventional does not establish its strength by itself.
Cost comparisons need the same caution. Comparing the price of an inflatable shell with the price of a conventional finished building does not give a useful picture. The foundation, utilities, insulation, windows, doors, finishes, engineering, labor, and approvals all belong in the comparison.
For some projects, conventional construction may simply be more straightforward. Familiar materials, established trades, standard components, and local experience can make a conventional design easier to permit, build, modify, or finish. The inflatable approach has to make practical sense for the particular project rather than win the comparison in general.
Frequently Asked Questions
Is an inflatable concrete home fully supported by air?
No. Air pressure supports the inflatable form during construction, but the finished structure gets its main structural support from the hardened concrete shell, reinforcement, geometry, and foundation.
What happens to the inflatable form after the concrete hardens?
It depends on the construction system. The membrane may remain as part of the finished building assembly, or it may be removed or modified after the concrete shell has been established.
Can inflatable concrete homes only be built in a dome shape?
No. Dome and curved forms are common because they work naturally with inflatable membranes, but the possible shape depends on the particular form system and structural design. The method is not limited to one exact shape.
Can normal doors, windows, plumbing, and electrical systems be installed?
Yes, these systems can be incorporated into an inflatable concrete home. They need to be planned around the shell and its openings, and curved geometry can sometimes require more careful coordination than a conventional rectangular layout.
Is inflatable concrete construction always cheaper than a conventional home?
No. The total cost depends on the foundation, materials, labor, equipment, site, engineering, permits, utilities, insulation, openings, and interior finishes. A lower shell cost does not automatically mean a lower finished-home cost.
Does the method require a structural engineer and building approval?
Requirements depend on the location and project. Structural engineering, permits, inspections, and code compliance may be required, particularly for a permanent residential building. Local authorities and qualified professionals are the appropriate source for the requirements that apply to a specific site.
Can inflatable concrete homes be used in different climates?
Potentially, yes, but the design has to respond to the local climate. Insulation, moisture control, drainage, openings, heating or cooling, and other building-envelope decisions can affect how well the finished home performs.